
Everything your healthcare fitout needs, from the first idea through to aftercare, from one team.
We study your site and how your organisation works, mapping the spaces and relationships your practice needs before any design begins.
Before you commit to a tenancy, we look at it from a fitout point of view so you know what the space can deliver and what it is likely to cost.
A concept layout visual puts your requirements into perspective, so you can see how the finished project will work for your team and your clients.
A budget costing for every part of the project scope, with a breakdown of individual item costs to help with key investment decisions.
We prepare the building consent documentation, coordinate the consultants involved and manage the application through to approval.
Your concept is refined into a developed design with working drawings and finished surface selections, ready for accurate costing.
3D models of your spaces, furniture and cabinetry let you see and adjust the design before anything is built.
Furniture and custom cabinetry designed around how your team works, modelled in detail, then supplied and installed as part of the fitout.
A detailed works schedule documents every design detail so your project can be carried out effectively and efficiently.
We manage every element of the project so quality and design integrity are maintained and it is delivered for the agreed cost.
We manage all site works, so you have peace of mind that risks and disruptions are kept to a minimum.
It does not stop at completion. Our after sales service package keeps your practice in great working order.

"I have an idea"... we get it on to paper for you.
Step One is an initial obligation-free discussion where we can meet and listen to your story. Our technical team listen to your challenges and understand your unique requirements.
From here, we take the information away and establish a design brief. We prepare a site and organisation specific spatial and relationship analysis from which we then create a concept layout visual.
This puts your unique requirements into perspective. You can see how the finished project will yield the best possible experience for your team and your clients.

"How much is my project likely to cost?" ... we help you decide if your dream is realistic.
Once a concept plan is on the table, we prepare a budget costing for every part of the project scope to determine a projected overall cost.
Our detailed summary allows you to see a breakdown of the project’s individual item costs and assist in key investment decisions.
At this point you can then make the decision as to whether or not you continue to step three and develop the design.

"So let's get down to the detail"...
Once we are clear on what you want to achieve from a concept and cost perspective, we drill down further into understanding your technical requirements along with your look and feel preferences.
This allows us to refine the initial concepts to a developed design, produce working drawings, furniture and custom cabinetry models and determine finished surface textures, all from which accurate costings can be quantified from.
You will now have a clear picture of your project from design details to final costs, which you can make your final decision on.
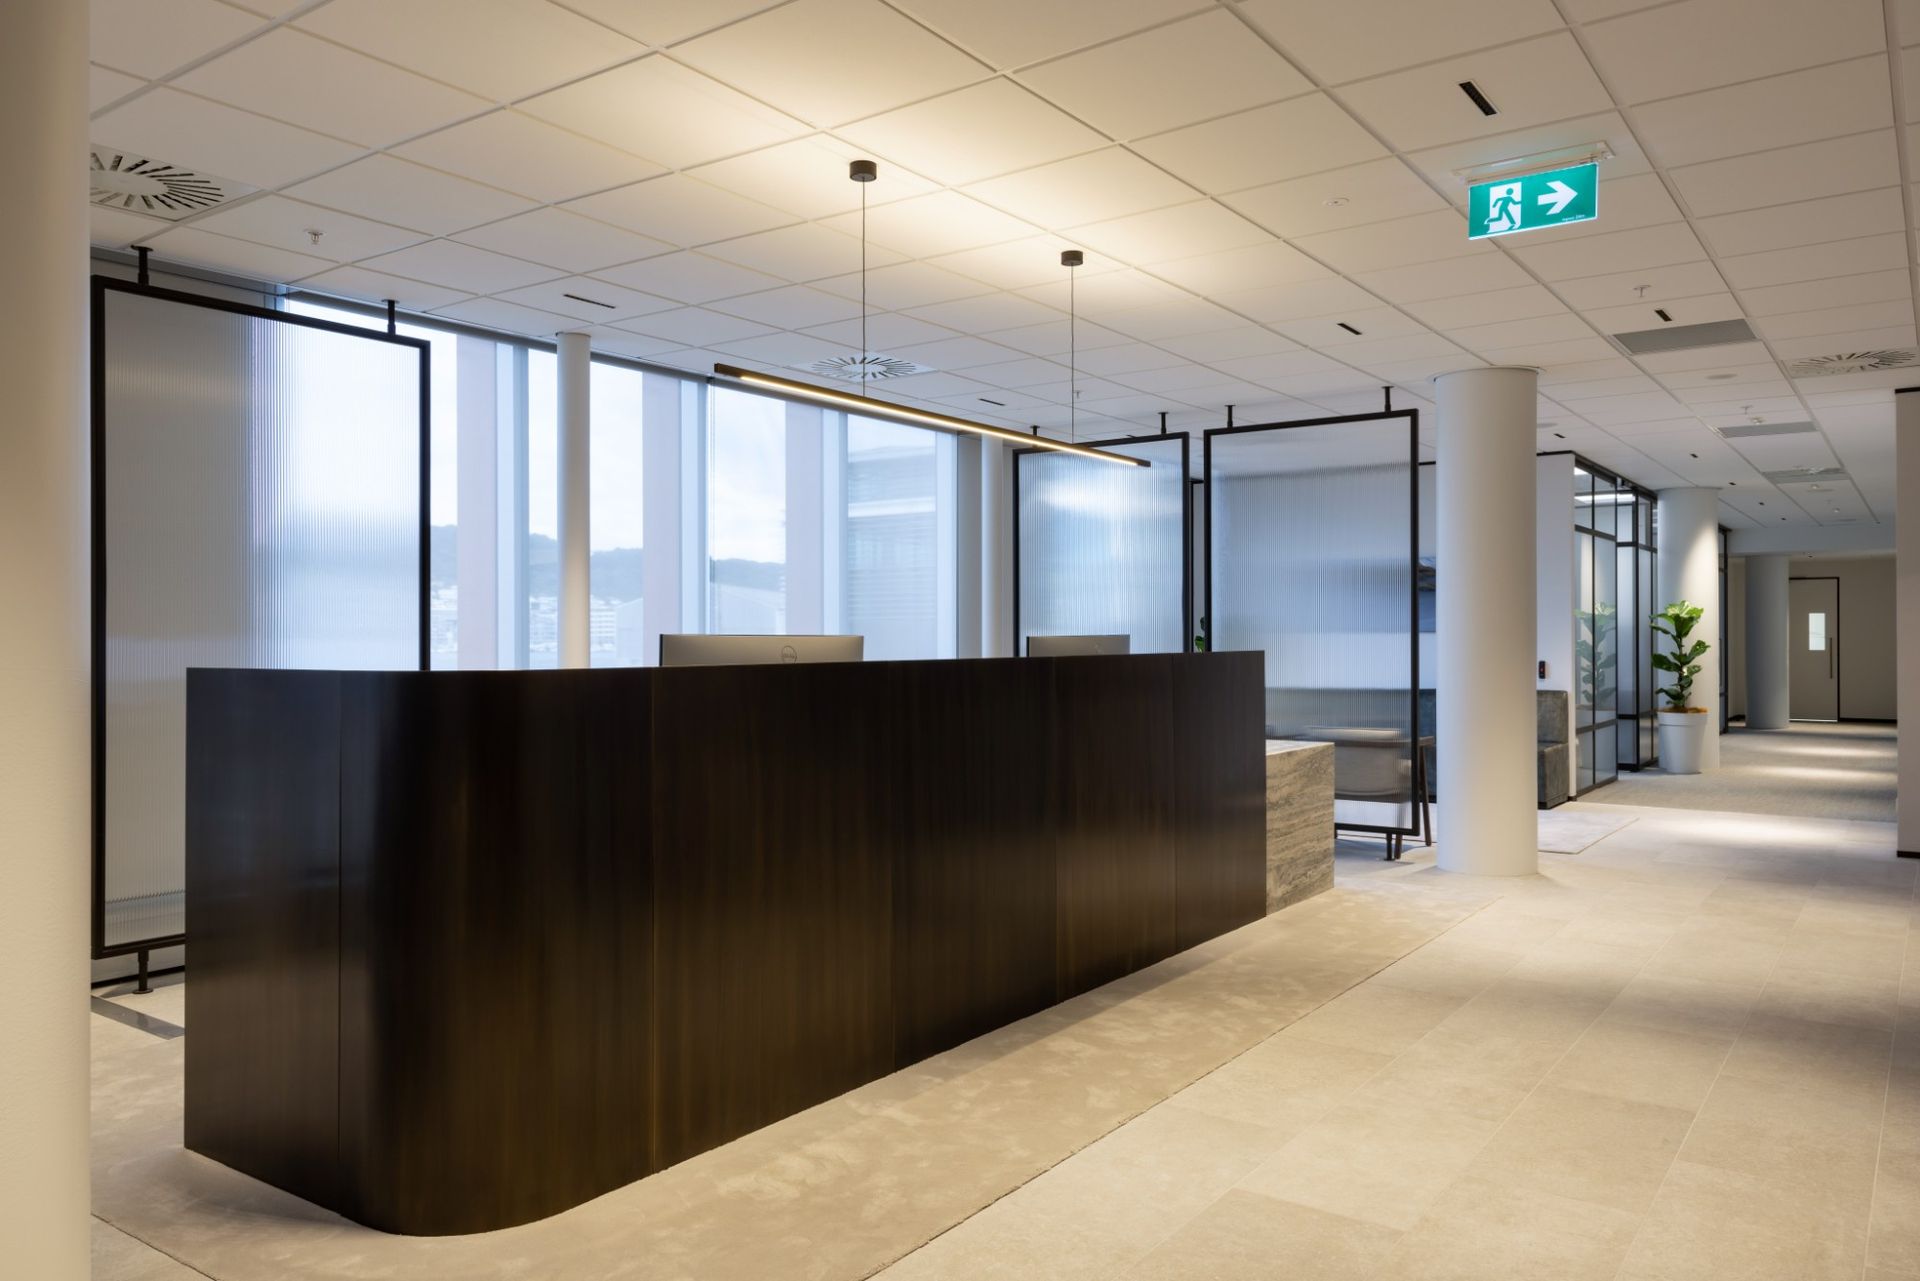
"Let's Roll"...
A project well planned is a project half done – a detailed works schedule is prepared to ensure all design details are documented so your project can be executed effectively and efficiently.
Managing all project elements, we ensure that quality and design integrity is maintained and is delivered for the agreed cost.
Managing all site works, you can have peace of mind that all risks and disruptions are minimised.

"It doesn't stop there"...
On project completion, it doesn’t stop there! Our after sales service package ensures your practice is in great working order.
We hand over your finished facility with your team shown how everything works, and we stay in touch once you are up and running.
As your practice grows or changes, the team who designed and built it is only a phone call away.























Talk to our team about your next clinic, imaging suite or hospital fitout.
